
Bathroom Design Ideas
Modern washroom and bathroom designs with marble, tiles and glass showers.
Bathrooms are small rooms where details matter. Here are bathrooms we have designed and built, with tips on tiles, drainage and fittings that last.
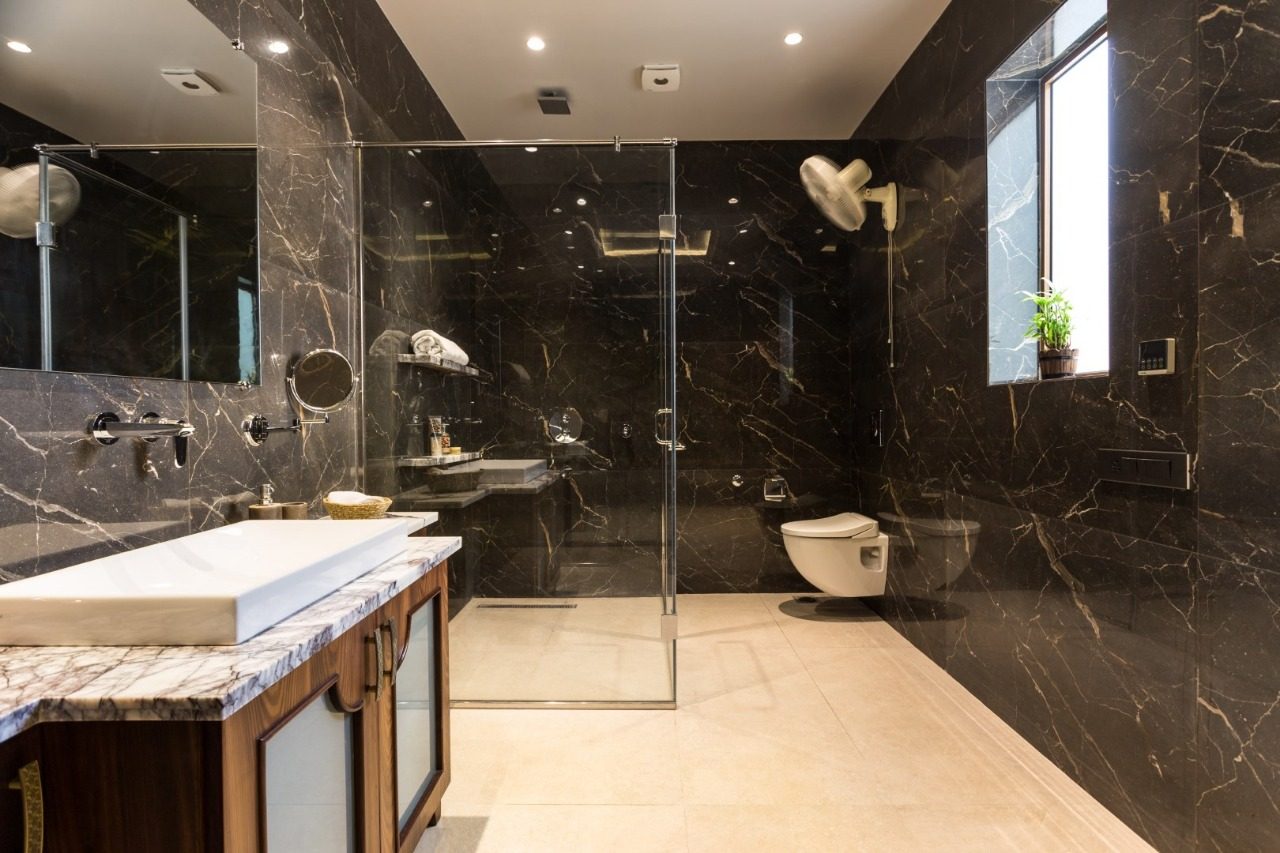
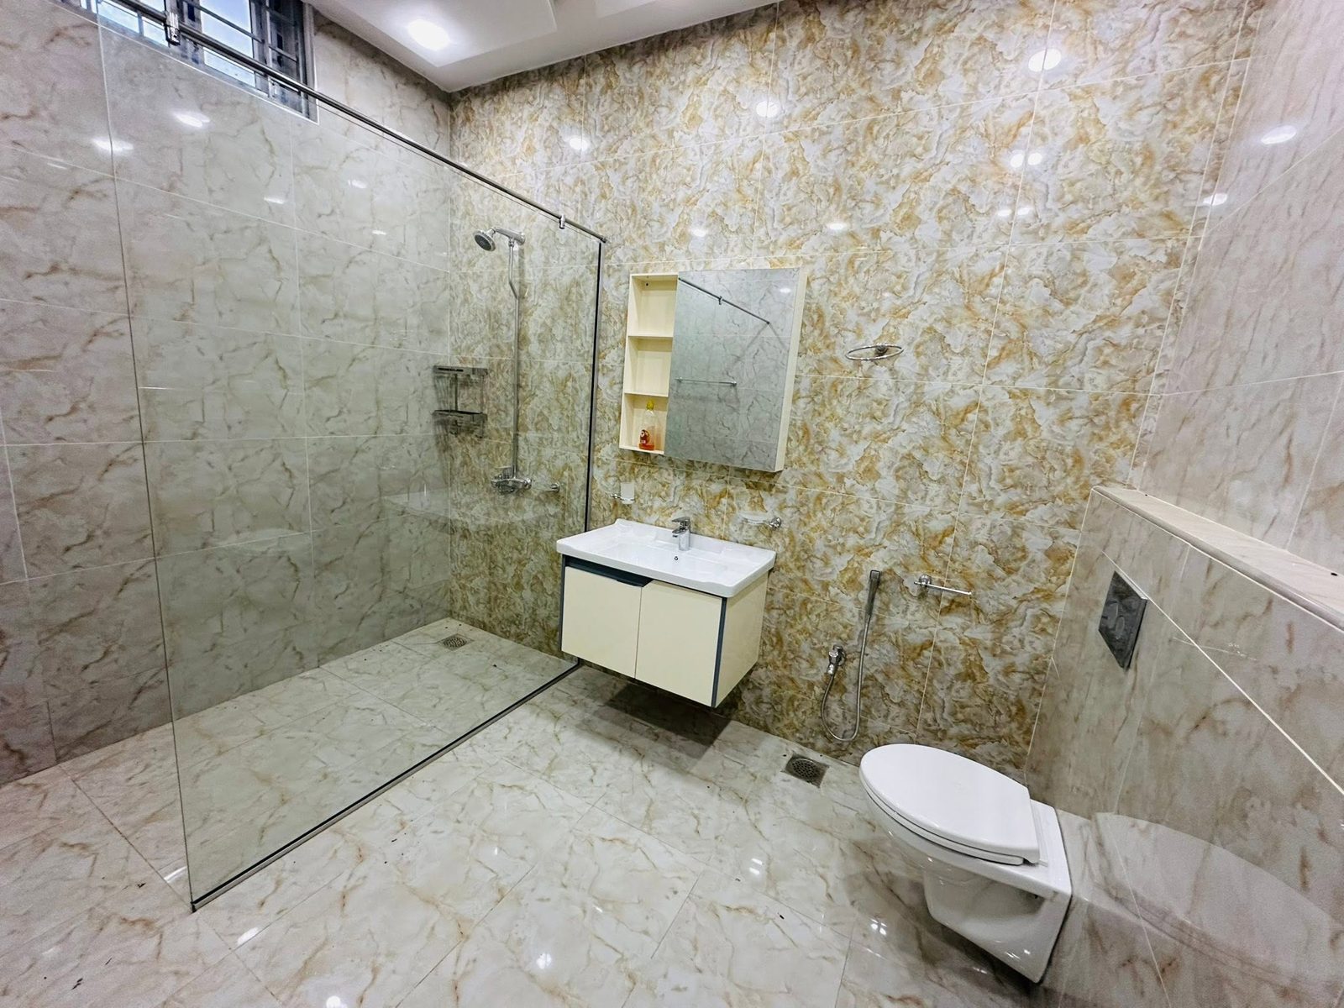
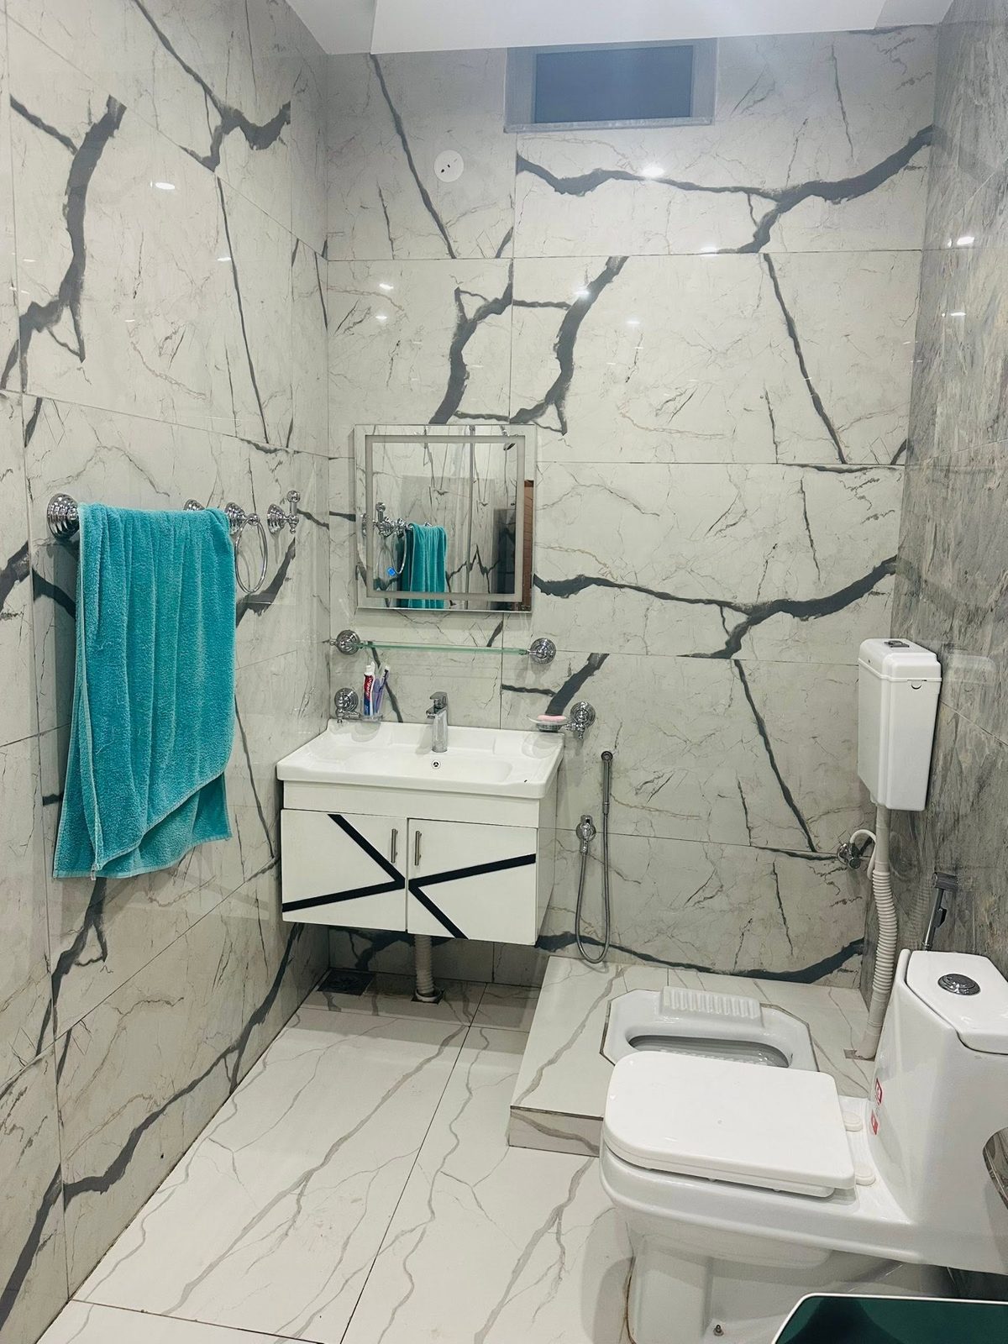
3 designs · Tap a picture to see it bigger. Like one? Send it to us on WhatsApp.
Tips from our engineers
Waterproof before tiling
A proper waterproofing coat on the floor and 1 ft up the walls stops seepage into the rooms below — the most common problem we repair.
Slope the floor to the drain
The floor needs a slight slope to the floor trap so water never stands.
Large tiles look bigger
Large-format tiles with fewer joints make a small washroom look larger and are easier to clean.
Separate wet and dry areas
A glass partition or a small step keeps the shower area away from the WC and basin.
What size is a normal bathroom?
5 × 8 ft is the minimum for a comfortable attached bath; 6 × 9 ft allows a separate shower area.
Like these designs?
We design and build across Azad Kashmir & Punjab — and for overseas families. Call or WhatsApp us.