
Kitchen Design Ideas
Modern, open and island kitchen designs for Pakistani homes.
A good kitchen is planned around how your family cooks. Here are kitchens we have designed and built — open kitchens with dining, kitchens with an island, and practical modern kitchens for everyday desi cooking.
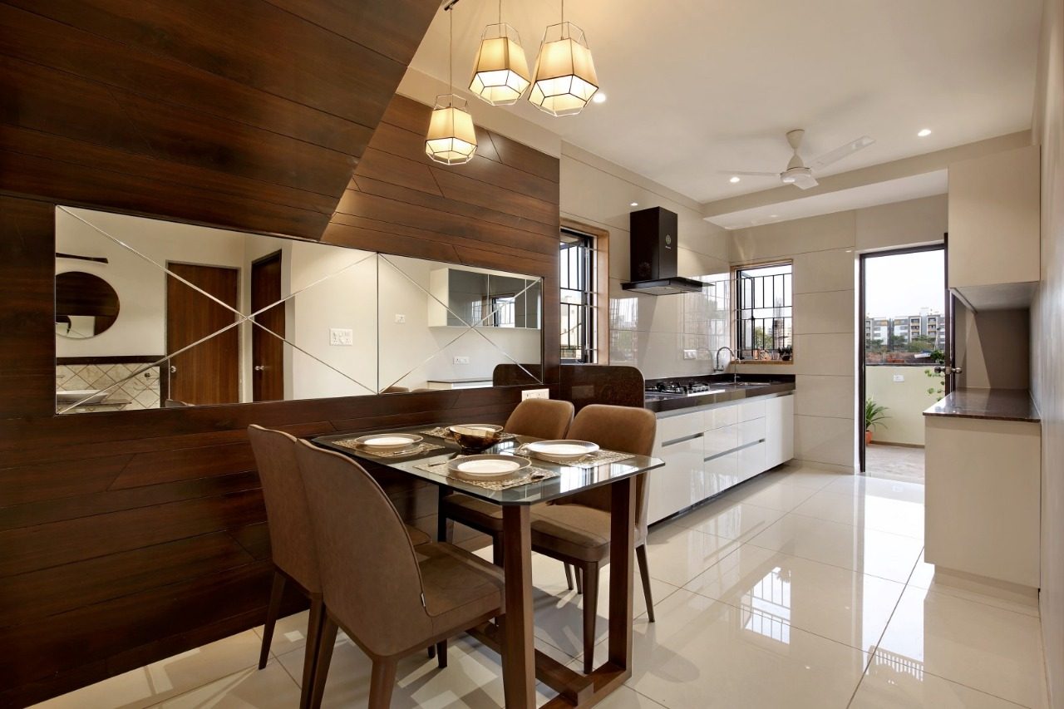
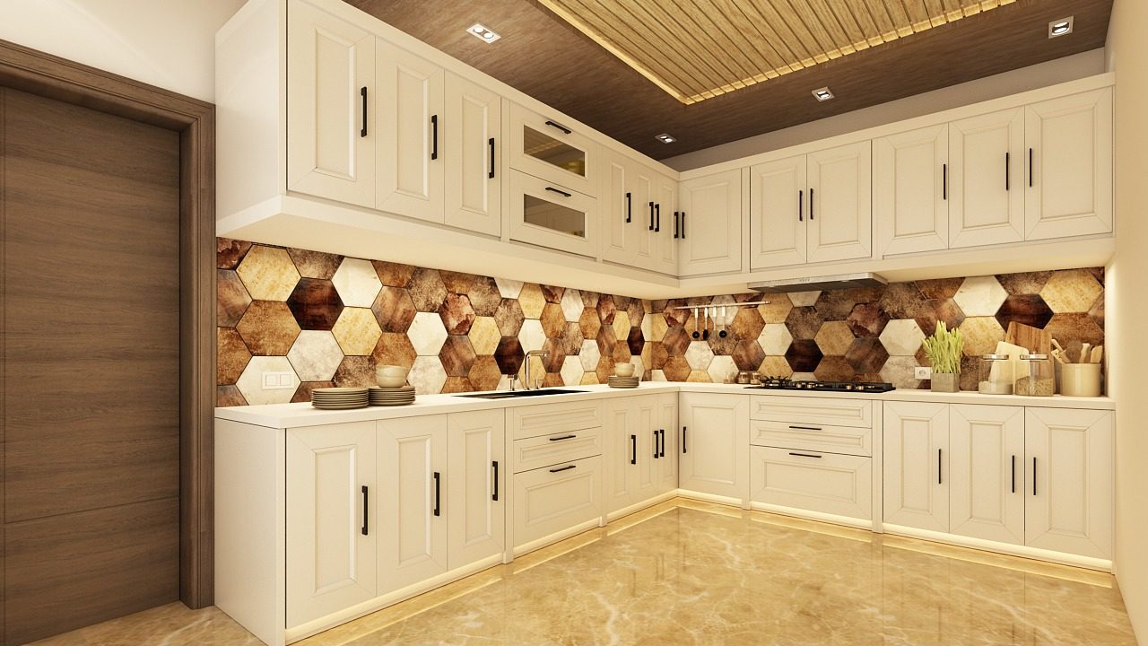
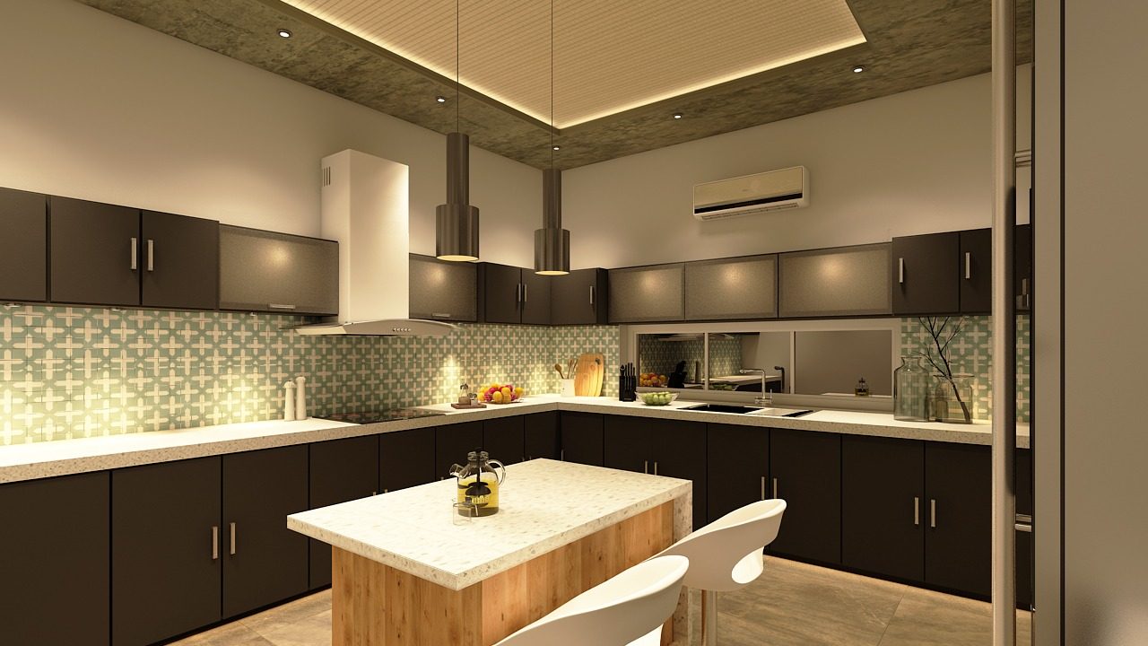
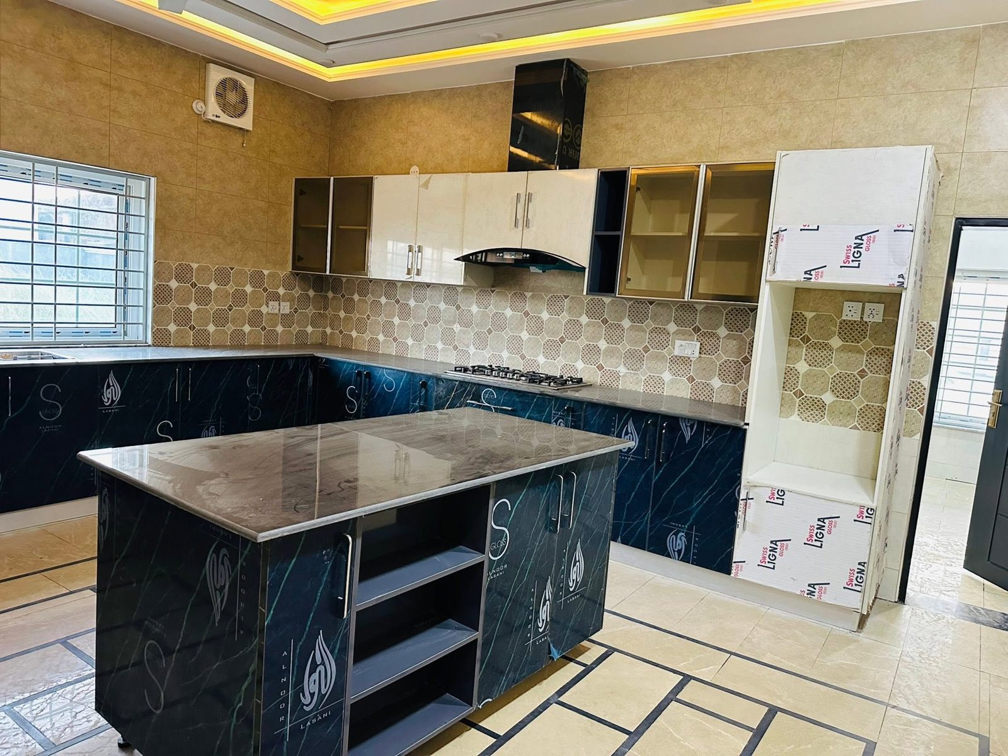
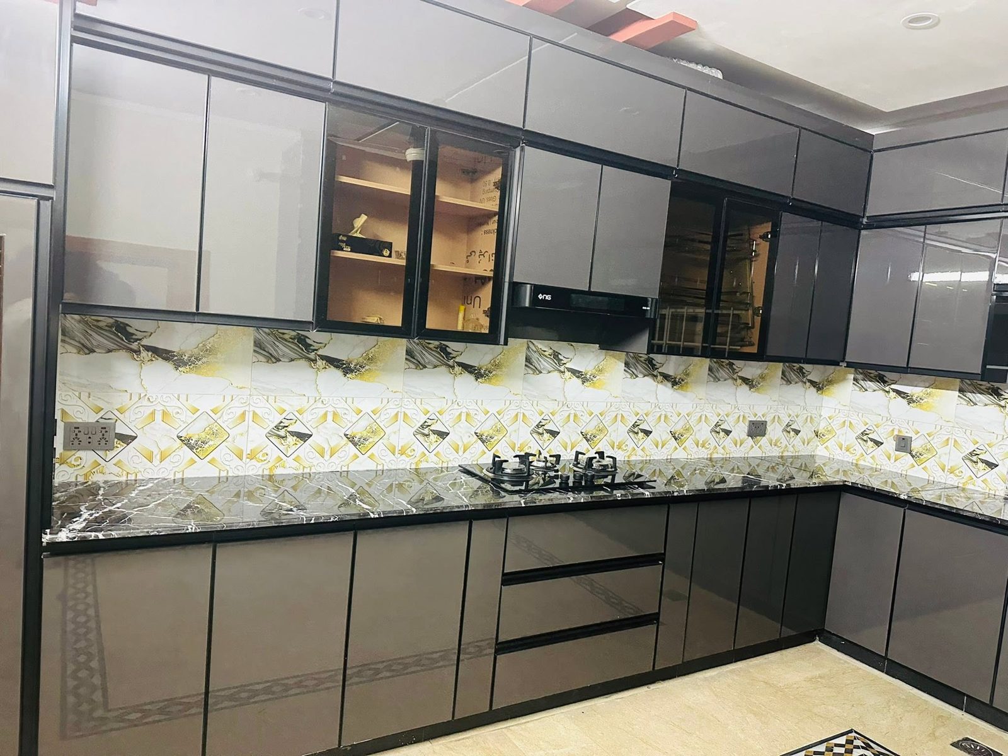
5 designs · Tap a picture to see it bigger. Like one? Send it to us on WhatsApp.
Tips from our engineers
Keep the work triangle short
The stove, sink and fridge should be close to each other — about 4 to 8 feet apart.
Plan for desi cooking
Put a strong exhaust hood or a window behind the stove, and use granite or quartz counters near the cooking area — they handle heat and oil.
Get enough storage
Tall pantry units and drawers instead of open shelves keep the kitchen clean and use every inch.
Lights and sockets
Plan under-cabinet lights and at least 4–6 sockets above the counter before the plaster is done.
What size should a kitchen be?
For a 5–10 marla house, 10 × 12 ft is comfortable; open kitchens with dining need about 12 × 18 ft.
Which counter is best — granite, marble or quartz?
Granite is strong and affordable; quartz is the easiest to keep clean; marble stains easily in a desi kitchen.
Like these designs?
We design and build across Azad Kashmir & Punjab — and for overseas families. Call or WhatsApp us.